Roof-aware modeling
Work from real roof geometry, orientation, shading, and local solar resource data.
View your solar intensity heatmap: see where annual sunlight is strongest and distinguish valuable roof segments from lower-producing areas.
ASSET by FACTOR C ENERGY | Solar Design Tool
ASSET's easy-to-use, professional-grade Solar Design Tool lets you map solar panel layouts, model real-world production, and project financial returns.
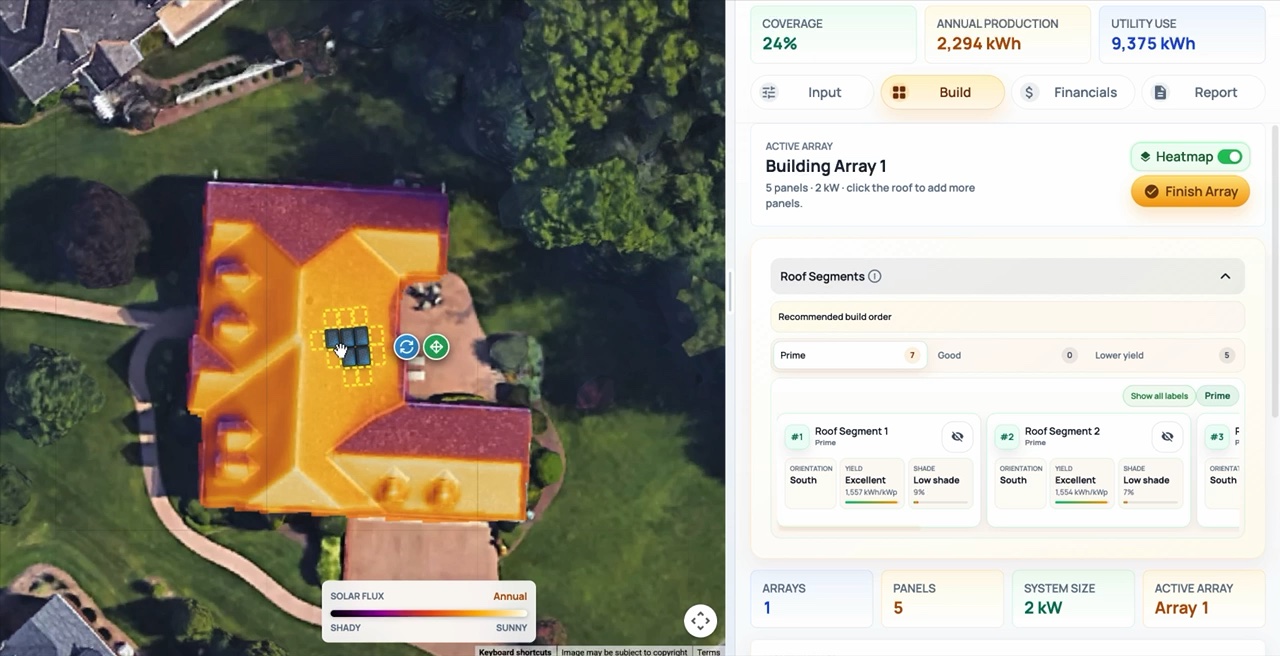
Heatmap · roof segments · panel placement · live output
Turn your energy into an ASSET.
A clear way to plan solar
ASSET puts independent engineering data in your hands. Use its easy-to-use controls to explore panel layouts and build solar arrays, then review energy production, costs, and savings.
Work from real roof geometry, orientation, shading, and local solar resource data.
View your solar intensity heatmap: see where annual sunlight is strongest and distinguish valuable roof segments from lower-producing areas.
Build and refine the panel layout. You're in control of the solar design.
See your energy production and financial data update in real-time as your design changes.
Download your Custom ASSET report: a clear, detailed system blueprint for energy independence.
Use it to inform installer conversations and compare proposals.
Simple by design
ASSET makes it easy to go from property discovery to a complete design you understand.
Start with your address; ASSET will load your property and solar data, not generic templates.
Identify prime roof segments and design solar arrays with immediate feedback on energy production and financial returns.
When you complete your solar home system download your Custom ASSET Report, and connect with installers (if you wish).
Your roof. Your numbers. Your decision.